Gold Coast Bathroom Renovation Guide: Essential Measurements and Design Tips
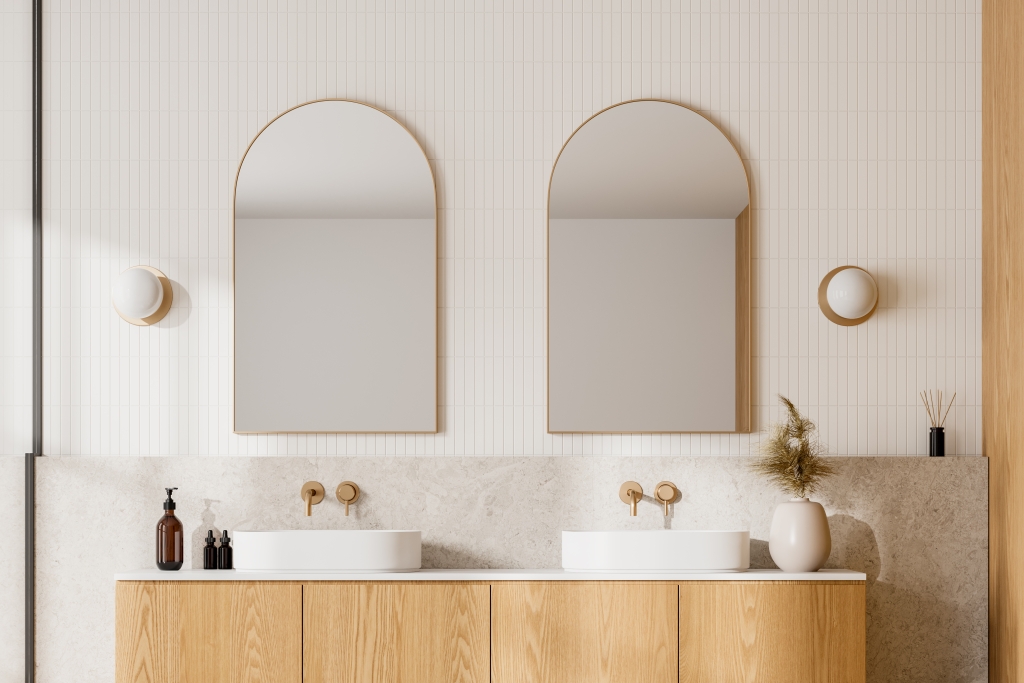
Planning a bathroom renovation on the Gold Coast involves more than just picking out your favourite tiles or the latest tapware trends. Achieving a beautiful and functional bathroom starts with careful attention to detail, especially when it comes to accurate measurements and adherence to building standards. Whether you’re updating an ensuite, family bathroom, or powder room, understanding the key dimensions and clearances is crucial for both comfort and compliance.
Renovating a bathroom can be an exciting project, but it can quickly become stressful if the layout doesn’t work. Taking the time to measure your space correctly will help you avoid costly mistakes and ensure a smooth installation process. The right measurements are not just about maximising space—they also impact the overall safety and usability of the bathroom.
Bathroom Clearance Requirements
One of the first considerations in bathroom design is ensuring there is adequate clearance to move around freely. The Australian standard for walkways in bathrooms suggests a minimum width of 750mm, with a preferred width up to 900mm for optimal comfort. This allows for easy access, even when the bathroom is in use by multiple people, and ensures accessibility for all ages and abilities.
Proper clearance around fixtures not only makes the bathroom more functional but also helps prevent accidents. For example, having enough space to open cabinet doors and maneuver safely around wet areas is essential for everyday convenience and safety.
Vanity Measurements
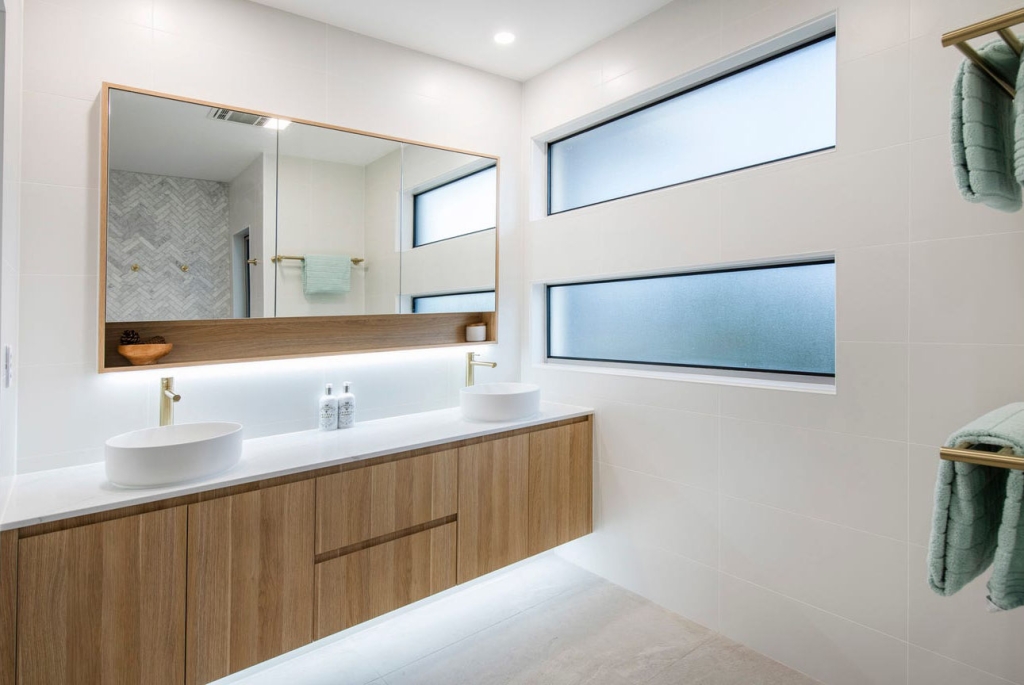
The vanity is often the centrepiece of a bathroom, providing both storage and a workspace for daily routines. Standard vanity heights range from 850mm to 900mm, which is comfortable for most people to use without straining their backs. Choosing the right height for your vanity will make tasks like brushing teeth and washing hands more comfortable.
In addition, consider the depth and width of the vanity to suit your needs and available space. A well-proportioned vanity can make a small bathroom feel more spacious, while providing plenty of storage for personal items and cleaning products. If you’re installing a double vanity, allow extra space between sinks for easy movement and use.
Toilet Placement
Proper toilet placement is essential for both comfort and privacy. The centre of the toilet should be at least 450mm from any side wall or vanity to provide sufficient elbow room. This spacing ensures that users have enough space to sit comfortably and that the toilet is easily accessible for cleaning and maintenance.
It’s also important to consider the location of the toilet in relation to the door and other fixtures. Allowing extra space in front of the toilet—ideally at least 600mm—can make the bathroom easier to navigate and more pleasant to use.
Shower Measurements
Showers are a key feature in most bathrooms, and getting the size right is important for comfort and preventing water from splashing outside the designated area. A minimum shower size of 900mm x 900mm is recommended, providing enough room to move around and use the shower safely.
If space allows, consider installing a larger shower or including a built-in bench or shelf for added convenience. Frameless glass panels are a popular choice for Gold Coast bathrooms, as they create a modern look and help make the space feel larger.
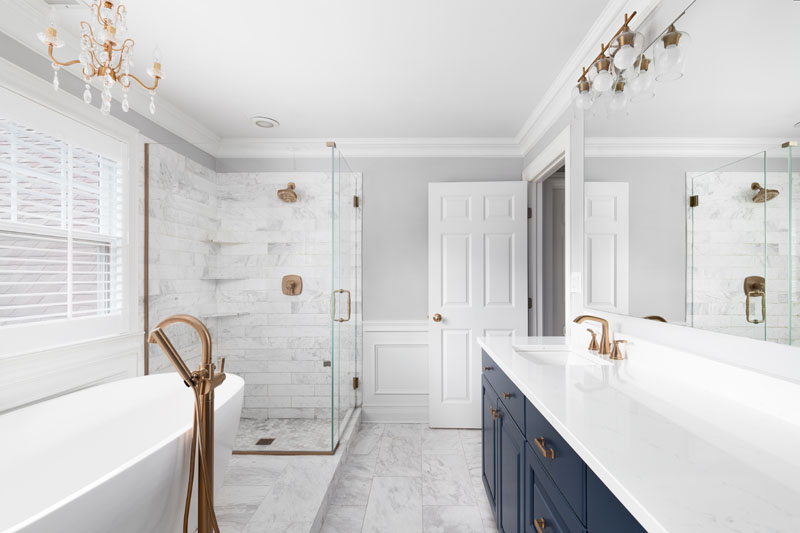
Bathroom Renovation Checklist for Gold Coast Homes
Use this checklist before starting your bathroom renovation to ensure nothing is overlooked:
Conclusion
In summary, precise bathroom measurements play a vital role in successful Gold Coast renovations. By following recommended guidelines for clearances and fixture sizes, you’ll create a bathroom that looks beautiful, feels comfortable, and meets all safety and compliance standards. Careful planning at the measurement stage will pay off with a functional and enjoyable bathroom for years to come.
Oak & Stone Renovations (link to Bathroom Renos page) – trusted specialists in Gold Coast bathroom renovations.
Book a Consultation – https://oakandstonerenovations.com.au/contact
Have a question? Contact Oak & Stone Renovations here – https://oakandstonerenovations.com.au/contact